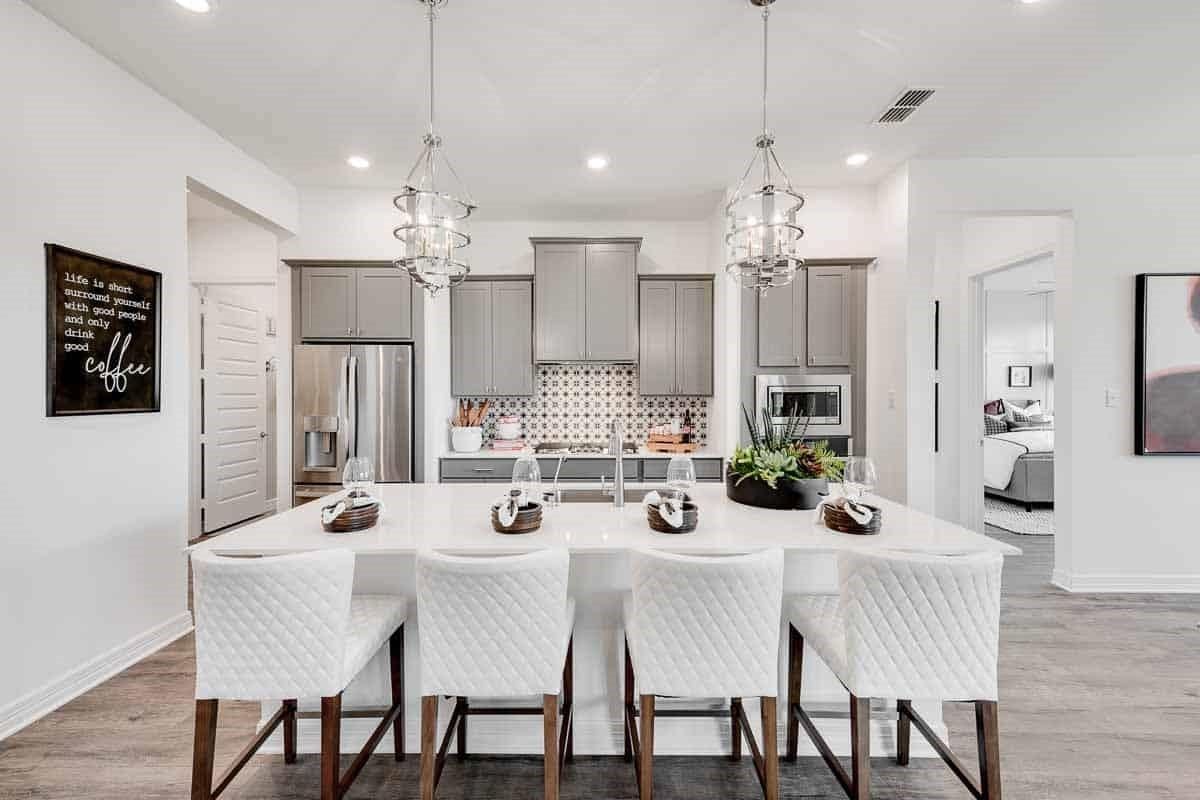
The Martin Plan - Two-Story; 5 /4 /2 This open two-story layout centers everyday living around the kitchen, casual dining area, and great room, where tall ceilings help the main gathering spaces feel bright and expansive. The kitchen pairs GE appliances with Gun Metal cabinetry, Crisp Stria quartz countertops, and a Revalia Ripple Cream backsplash for a finish that feels both crisp and welcoming. On the main level, the added fifth bedroom and fourth bath create valuable flexibility for guests or changing household needs, while the primary suite offers a polished retreat with upgraded tile details. Upstairs, the loft, unfinished storage, and secondary bedrooms give the home even more room to adapt, and a linear fireplace adds another layer of character to the great room.
Data via Repliers MLS API. Information deemed reliable but not guaranteed.